










Don’t let clashes and confusion stall your schedule. Our BIM coordination services bring structure to your models and clarity to your jobsite.
Speak with our Principal Engineer
Trusted by the best
These MEP BIM coordination services are built to align every trade, eliminate clashes early, and keep your project install-ready from day one.
MEP Trade Coordination & Collaboration
Issue Tracking, Model Reviews & Updates
Pre-Coordination Audits & Model Health Check
Clash Detection & Resolution (RVT, IFC, NWD)
When your models are aligned early, your jobsite moves faster.
Whether you’re managing HVAC, electrical, plumbing, or structure, Eracore’s proper coordination ensures the entire project runs smoother, online and onsite.
Our 3D BIM coordination services are used by:
We review your existing models for LOD, file health, and coordination readiness.
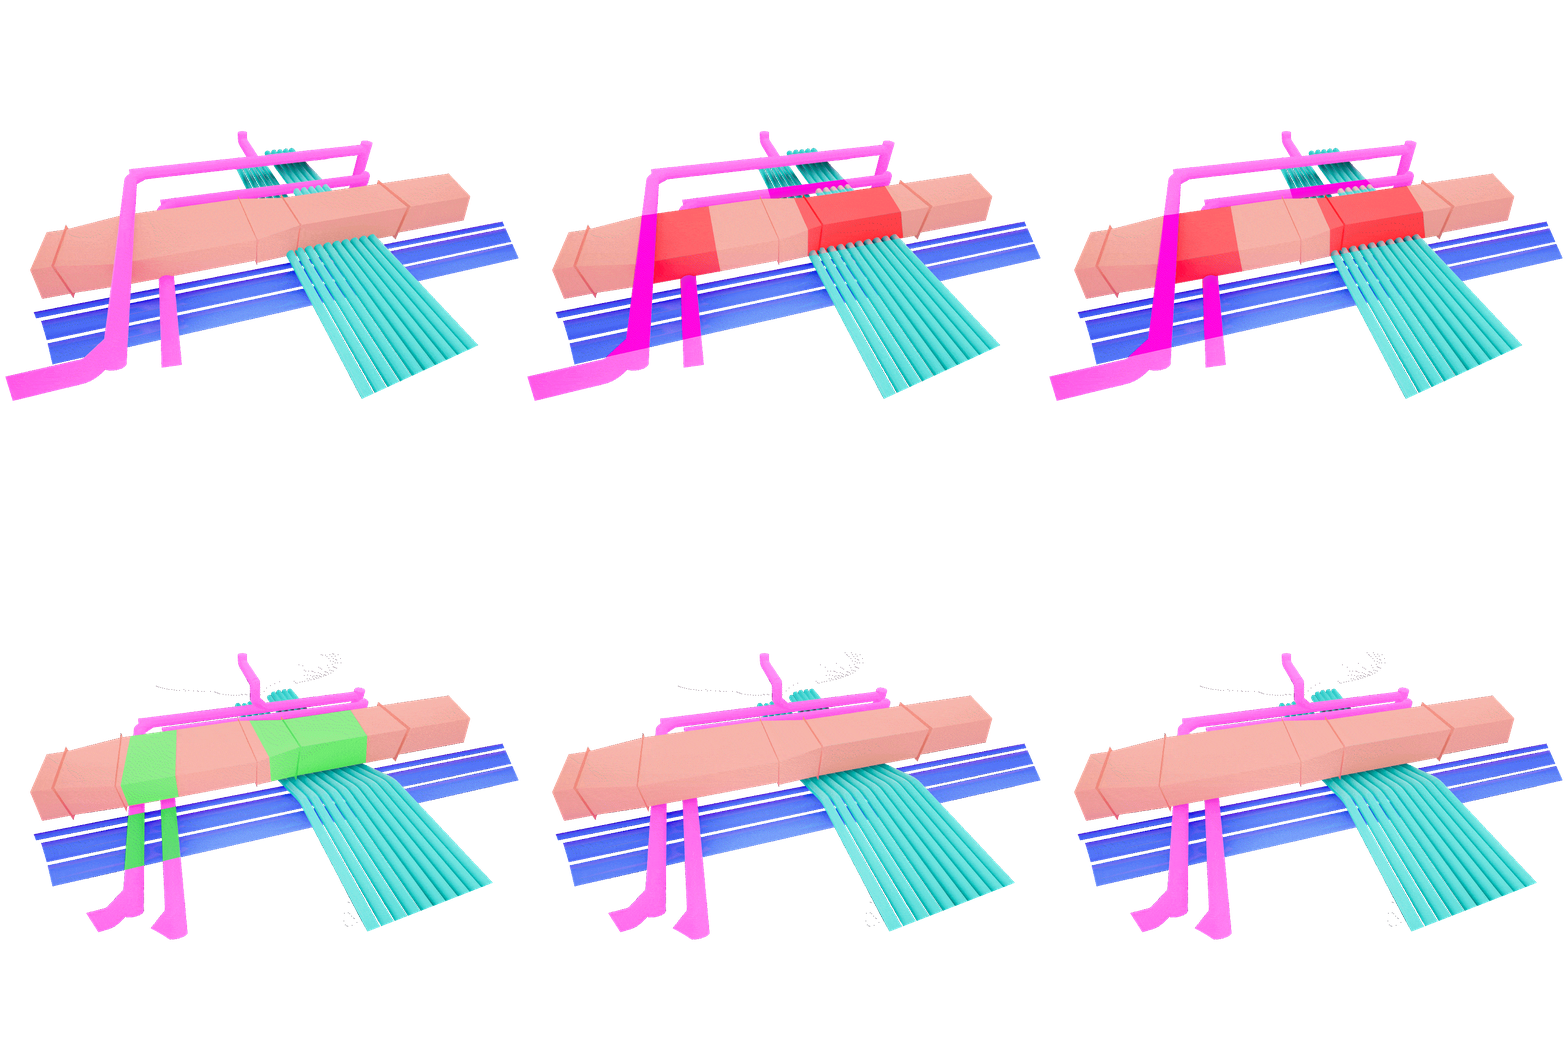
Using Revit and Navisworks, we run multi-trade clash detection with structured issue tracking.
Our team reviews, resolves, and documents clashes, communicating directly with each trade.
We share updated files with visual markup sets and track progress across review cycles.
We support your weekly BIM calls, own the coordination agenda, and help drive model signoff.
Other BIM coordination services provider teams give you lists, we give you solutions.
Our BIM Coordination Services enhance collaboration among architectural, structural, and MEP disciplines. By integrating models in a shared environment, we detect conflicts early, enhance design accuracy, and improve project efficiency.


A closer look at builds where collaboration ran deep and precision paid off, turning complex scopes into field-ready success stories.

Sparks, NV

437,001 sq ft

3
"They understood the challenges of data center construction and delivered exactly what was promised."

Sandston, VA

215,446 sq ft

2
"One of the easiest BIM teams we've worked with. Responsive, organized, and dependable."

New Albany, OH

196,019 sq ft

2
"They felt less like a vendor and more like part of our project team."

Manassas, VA

243,459 sq ft

2
"Fast responses, good communication, and quality models. No complaints from our side."

Manassas, VA

813,978 sq ft

2
"We've worked with larger firms, but the attention to detail from Eracore was better than most."

El Paso, TX

347,696 sq ft

1
"Job well done. The models were accurate, the coordination was solid, and the project stayed on track."
Need to respond fast with coordination capability? Or show BIM maturity in a proposal? We’ve got your back.
We follow the right standards, regulations, and BIM tools to keep everything compliant, constructible, and field-ready.
From NEC and ASHRAE to NFPA and ANSI, every model we deliver meets strict safety and performance codes.
We follow the same standards your inspectors do, ensuring designs are accurate, compliant, and ready to build.
Our workflows stay aligned with the latest electrical and mechanical regulations.
Every layout is reviewed for code compliance and constructability, minimizing revisions and keeping approvals on track.
We use licensed BIM platforms like Revit, Navisworks, and Procore, supported by in-house plugins that automate coordination, quality checks, and model accuracy.
Choose the hiring model that fits your needs—whether it’s a dedicated project team, a flexible BIM unit, or expert staff augmentation, we’ve got you covered.
Add vetted BIM talent to your in-house team when workloads spike.
Our modelers work within your standards and timezone for seamless collaboration.
Get a dedicated BIM team led by a project manager who understands your scope.
We handle coordination, deadlines, and updates so your team can focus on execution.
Outsource the entire BIM scope while maintaining full control.
We manage coordination, deliverables, and communication to keep your project on track.
Accurate, clash-free, and high-quality BIM solutions—built for efficiency, backed by expertise, and proven to deliver.
Dedicated Project Integration
Proactive Communication
Focused Production Teams
Rigorous Quality Assurance
Clash Detection & Coordination
A dedicated project coordinator ensures your standards and preferences are seamlessly integrated into every deliverable, maintaining consistency across all drawings.
We’re available 24/7 via call, text, and email—handling RFIs, tracking project progress, and resolving issues in real-time to keep everything moving smoothly.
Each project is assigned a specialized team of engineers, drafters, and modelers, ensuring efficient turnaround times without compromising accuracy.
Every deliverable undergoes a 3-step QA process, eliminating costly errors, maintaining compliance, and ensuring the highest level of precision.
We identify and resolve clashes early, ensuring constructible, conflict-free designs that integrate seamlessly with all trades.
Mechanical BIM modeler uses models like Revit of AutoCAD to generate the best 3D models of mechanical systems such as HVAC, piping, and ductwork. They guarantee design accuracy, clash avoidance and interdisciplinary coordination in the process of construction.
A mechanical BIM designer is one who is concerned with the conceptual and technical design of mechanical systems within the wider BIM context whereas a modeler is the person who generally transforms those designs into something more detailed-a 3D representation. Engineers are more concerned with the design; executions are done digitally by the modelers.
HVAC BIM modeling services cover the production of extensive 3D systems of HVAC products: ductwork, air handling units, vents, and piping. It allows clash detection, optimization of energy efficiency and accurate coordination with electrical and plumbing.
The BIM prefabrication services assist the contractors to do off-site fabrication of mechanical part through precise BIM models. This minimizes the number of on-site mistakes, accelerates the installations and increases total project schedules.
Yes, you can outsource a dedicated BIM resource which will exclusively work on your mechanical modeling needs. This guarantees a quicker turnaround of the project, repeat quality and improved integration with your project team.
BIM in mechanical engineering is the development of intelligent modeled 3D of HVAC and piping systems that enables spatial coordination, clash detection and correct fabrication preparations to enhance installation and the total performance of systems.
BIM services to mechanical contractors involve comprehensive modeling of HVAC, piping and mechanical systems, which integrate with electrical and plumbing trades to provide coordinated, free of clash designs and streamlined installations.
Discover insightful articles featuring BIM strategies, industry trends, practical tips, and software tricks, and more to keep you ahead of the curves.