






Electrical BIM & VDC Training Program Applications are Open | APPLY NOW

Plumbing BIM Services That Get the Field Talking

We don’t just draft plumbing systems; we build logic into every connection, slope, and sleeve. Our plumbing BIM services are field-ready, coordination-driven, and always code-compliant.

Speak with our Principal Engineer

Plumbing

Trusted by the best

See Plumbing Coordination Done Right

From core-and-shell to fit-out, our plumbing modeling services go beyond just connecting pipes. We bring together Revit plumbing modeling services and install logic to create real coordination across trades.

Watch how we model:

Plumbing BIM Service Offerings

We model plumbing systems the way they should be installed clear slopes, clash-free paths, and code-compliant detail from day one.

Plumbing Modeling

Field-first 3D plumbing layouts, modeled for accuracy and compliance.

We create slope-accurate models of sanitary, vent, and supply systems fully coordinated with structure and MEP trades, and built with real-world elevations, access zones, and install logic.

Plumbing Prefabrication

Smart modeling that translates directly to the shop floor.

Our prefabrication-ready plumbing BIM includes spoolable runs, fixture layouts, and hanger placement modeled for efficient fabrication, clear install sequencing, and zero guesswork.

Plumbing Coordination

Clash-free modeling that keeps every pipe, sleeve, and fixture aligned.

Our Plumbing BIM Coordination ensures smooth integration of piping, drainage, water supply, and fixtures with all trades. Through real-time collaboration, we detect and resolve clashes early, improving constructability and reducing costly rework.

Plumbing Project Management

We stay in sync with your team to deliver clean, code-compliant models on time.

From coordination meetings and issue tracking to BIM execution plans, our plumbing BIM experts integrate into your workflow, catching issues early and managing scope in real time.

Our Plumbing BIM Modeling Services

From Risers to Rough-In. Built for Coordination, Modeled for the Field.

Our modeling services are grounded in constructability. Every system is modeled with hanger placement, elevation clarity, and multi-trade alignment. Whether you’re running overhead piping or coordinating penetrations, we build smarter plumbing systems from the start.

Total Station-ready for Smarter Installs

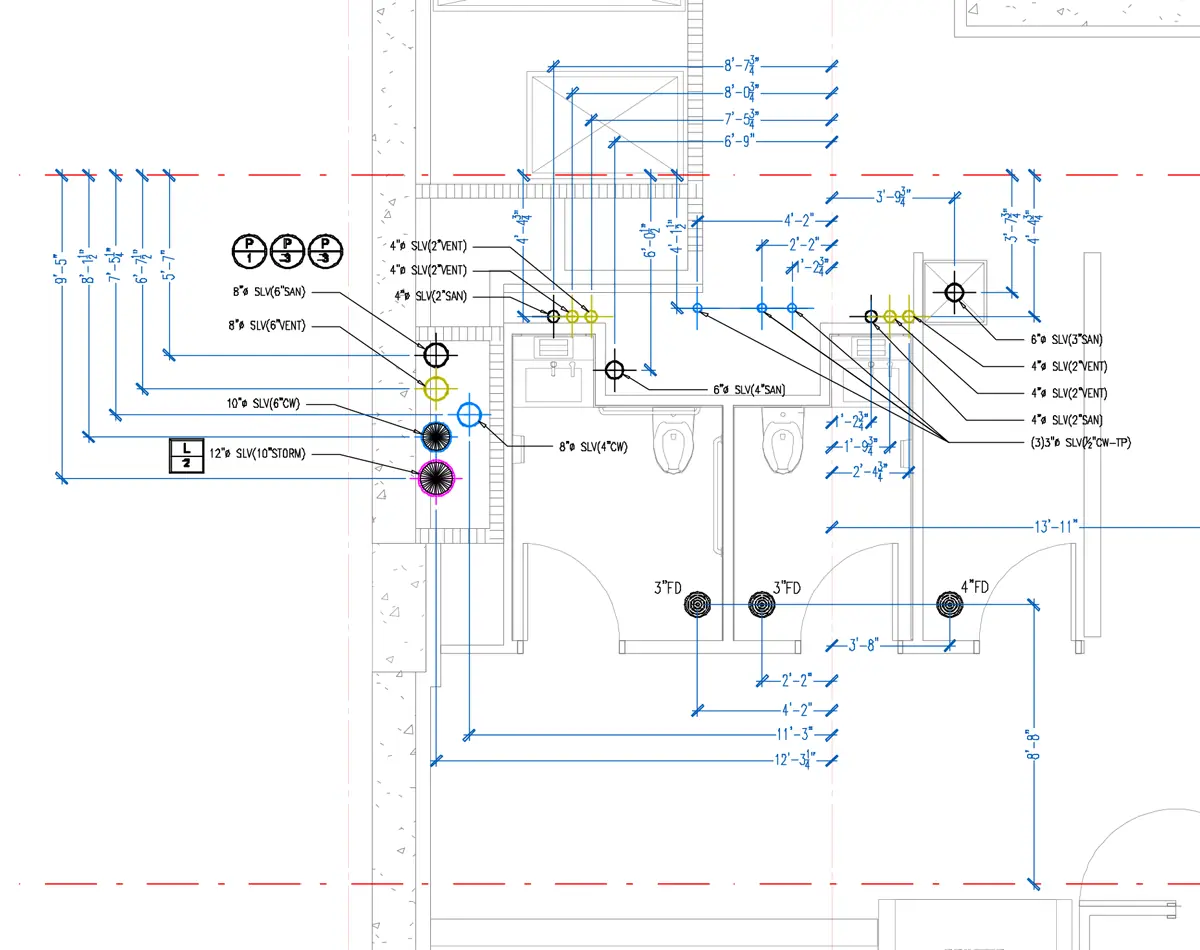
We embed control points directly into your plumbing BIM services deliverables, so your sleeves, stub-outs, and underground piping get placed right the first time. Every location is coordinated, tagged, and exportable for use with total station tools like Trimble.

  • Sleeve and pipe penetration points for wall and slab
  • Benchmark tags aligned with riser stacks and main runs
  • Layout data formatted for total station workflows
  • Supports slope-accurate placement during rough-in

Plumbing Design Assist That’s Slope-accurate From Day One

Our BIM modelers work alongside your plumbing design team to bridge early concepts with install-ready detail. Whether you’re working from sketches or preliminary layouts, we turn your intent into code-compliant, constructible plumbing BIM services that prevent rework and accelerate approvals.

  • Convert markups and schematic inputs into LOD 300/400 plumbing models
  • Ensure slope accuracy and clearance in all horizontal and vertical runs
  • Deliver plumbing design services optimized for coordination and space usage
  • Collaborate across architecture, MEP trades, and consultants
  • Provide drafting services with prefab logic and field clarity

The Eracore edge in BIM Modeling

We don’t wait for clashes, we prevent them. Our plumbing coordination services at Eracore are led by field-savvy BIM engineers who work in your time zone, join coordination meetings, and deliver with prefab and install in mind.

  • Real coordination with structure, mechanical, and electrical
  • Drafting services by experienced modelers
  • Sheets tagged for fixtures, supports, and sleeves
  • Faster approvals, fewer RFIs, better installs

Plumbing BIM Coordination Services

Our Plumbing BIM Coordination ensures smooth integration of piping, drainage, water supply, and fixtures with all trades. Through real-time collaboration, we detect and resolve clashes early, improving constructability and reducing costly rework.

Group-1000001854

Trade Coordination & Collaboration

Group

Weekly Model
Reviews & Issue Tracking

Group 1000001855

Architectural, Structural & MEP Model Audits

Group 1000001856

Clash Detection, Mitigation & Resolution

Plumbing BIM Modeling Services

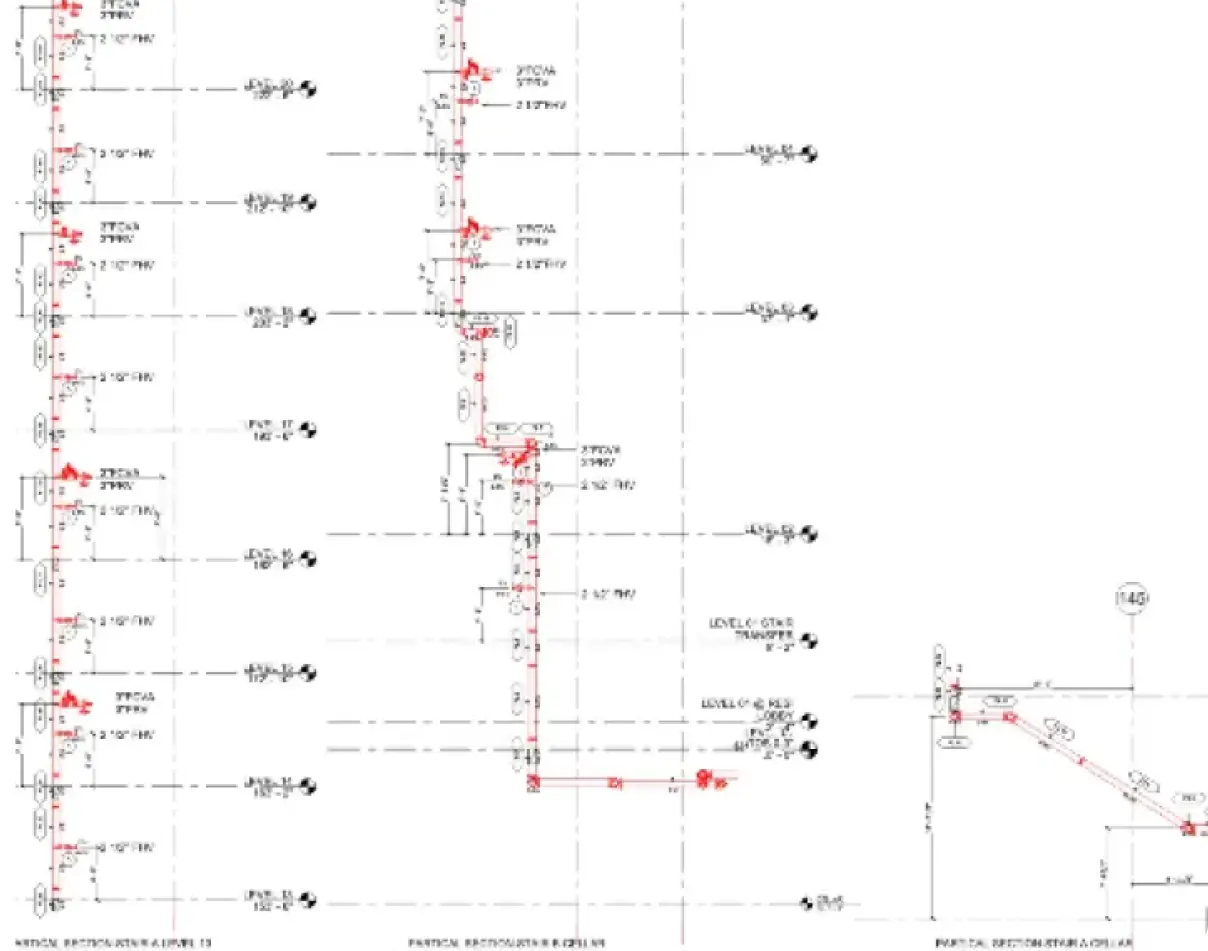
Plumbing systems come with their own unique challenges. Our plumbing shop drawings, and constructible plumbing 3D models are tailored to help teams plan, coordinate, and execute with precision.

Plumbing BIM Project Management

Our BIM project management keeps everything on track. We create detailed BIM execution & implementation plans (BEPs & BIPs), provide accurate cost estimates, offer procurement assistance and field communications to keep your project on schedule and within budget.

Group

BIM Execution &
Implementation Plans
(BEPs & BIPs)

Group 1000001888

Model-Based
Cost Estimation &
Budgeting

Group-1000001893

Procurement
Support
(RFI, RFQ, RFP)

Group-1000001890.webp

Field Coordination
& Project
Communications

Group 1000001891

Model-Based Material
& Quantity Takeoffs
(MTOs & QTOs)

Technical Samples

Each service is designed to reduce rework, enhance constructability, and support smooth on-site execution—keeping your project on track and within budget.

Tight installs, tight deadlines. Your BIM partner is here.

We’ll help you avoid clashes, save time, and hit the ground running.

Eracore: RFP(REQUEST FOR PROPOSAL

Where Projects
Speak for Themselves.

A closer look at builds where collaboration ran deep and precision paid off, turning complex scopes into field-ready success stories.

Engagement Models

Choose the hiring model that fits your needs—whether it’s a dedicated project team, a flexible BIM unit, or expert staff augmentation, we’ve got you covered.

Eracore: Code-compliant BIM model checked against NEC standards

Staff Augmentation

Add vetted BIM talent to your in-house team when workloads spike.

Our modelers work within your standards and timezone for seamless collaboration.

Your team

Team-Based

Get a dedicated BIM team led by a project manager who understands your scope.

We handle coordination, deadlines, and updates so your team can focus on execution.

Our PM

Project-Based

Outsource the entire BIM scope while maintaining full control.

We manage coordination, deliverables, and communication to keep your project on track.

Standards? Compliance? Tech? Everything’s Dialed In!

We follow the right standards, regulations, and BIM tools to keep everything compliant, constructible, and field-ready.

Eracore: Electrical engineer verifying constructible BIM model for data center project

Industry Standards

From NEC and ASHRAE to NFPA and ANSI, every model we deliver meets strict safety and performance codes.

We follow the same standards your inspectors do, ensuring designs are accurate, compliant, and ready to build.

Group-1000001877-2

Industry Regulations

Our workflows stay aligned with the latest electrical and mechanical regulations.

Every layout is reviewed for code compliance and constructability, minimizing revisions and keeping approvals on track.

logos-tools

Best Tools

We use licensed BIM platforms like Revit, Navisworks, and Procore, supported by in-house plugins that automate coordination, quality checks, and model accuracy.

Need Plumbing BIM Services That’s Buildable from Day One?

Let’s talk scope, deadlines, and deliverables. We’ll tailor a BIM services solution that works for your field team, not against it.

Built for BIM,
Built for You.

Accurate, clash-free, and high-quality BIM solutions—built for efficiency, backed by expertise, and proven to deliver.

Built for BIM-icon

Dedicated Project Integration

Built for BIM-icon

Proactive Communication

Built for BIM-icon

Focused Production Teams

Built for BIM-icon

Rigorous Quality Assurance

Built for BIM-icon

Clash Detection & Coordination

Built for BIM-icon

Dedicated Project Integration

A dedicated project coordinator ensures your standards and preferences are seamlessly integrated into every deliverable, maintaining consistency across all drawings.

Built for BIM-icon

Proactive Communication

We’re available 24/7 via call, text, and email—handling RFIs, tracking project progress, and resolving issues in real-time to keep everything moving smoothly.

Built for BIM-icon

Focused Production Teams

Each project is assigned a specialized team of engineers, drafters, and modelers, ensuring efficient turnaround times without compromising accuracy.

Built for BIM-icon

Rigorous Quality Assurance

Every deliverable undergoes a 3-step QA process, eliminating costly errors, maintaining compliance, and ensuring the highest level of precision.

Built for BIM-icon

Clash Detection & Coordination

We identify and resolve clashes early, ensuring constructible, conflict-free designs that integrate seamlessly with all trades.

FAQs

  • What are plumbing BIM services?

    Plumbing BIM services entail production of smart 3D plumbing models such as piping, drainage, and water supply. The models are useful in identifying conflicts, better coordination among the MEP teams and proper installation.

  • Do you model all plumbing systems?

    Yes. We model domestic water, sanitary, vent, storm, gas, and medical gas systems per IPC, UPC, and local authority codes.

  • Can you convert design drawings into fabrication-ready plumbing models?

    Yes. We develop coordinated, hanger-ready 3D plumbing models compliant with ASPE and ASTM standards.

  • Do you create plumbing shop and spool drawings?

    Yes. We produce spools and layout drawings following ASPE and SMACNA detailing conventions.

  • Can you coordinate plumbing systems with structure and other trades?

    Yes. We ensure clash-free routing per BIMForum coordination standards and ISO 19650 workflows.

  • Can I hire a BIM expert for plumbing projects?

    Absolutely. Using a permanent BIM person to do the plumbing grants quality control of your model, quicker turnaround and will be integrated with the rest of your MEP BIM processes easily.

  • Do you provide isometric and riser diagrams from the model?

    Yes. We generate 2D isometrics and risers per IPC convention directly from the 3D model.

  • How is BIM used for plumbing systems?

    BIM is employed in the modelling of plumbing systems routing, slope and spatial coordination and makes them constructible. It allows teams to create correct place of layouts, detect problems at an early stage and make deliverables ready to be used at the field. In an effort to translate initial design inputs into code-compliant models and sets of drawing ready to be fabricated and installed, BIM can carry out plumbing design and drafting services through which it achieves.

  • Do you include slope and flow direction in drainage modeling?

    Yes. Every drainage system is modeled with correct slope and flow direction as per IPC 704 and 708 for constructability.

  • Can you handle large vertical stacks and multi-story risers?

    Yes. We align riser systems across levels ensuring compliance with IPC and seismic bracing per ASCE 7.

  • Who needs BIM modeling services?

    BIM modeling services are useful to plumbing contractors, MEP designers, BIM coordinators and GCs involved in large scale or complex projects. These services will promote the creation of organized layouts, reduce rework and facilitate other downstream processes such as plumbing shop drawing services echoing submittals and field install packages.

  • Do you model sleeves and penetration locations?

    Yes. We include sleeve and penetration details following NFPA 13 and project-specific firestopping standards.

  • Do you provide hanger and support layouts?

    Yes. We include hangers and brackets per MSS-SP-58 and project standards.

  • Do you support scan-to-BIM or as-built plumbing modeling?

    Yes. We generate as-built models from laser scans compliant with USIBD Level of Accuracy (LOA) standards.

  • Do you comply with IPC or local plumbing codes?

    Yes. All plumbing models align with IPC, UPC, and regional amendments for full code compliance.

Resources and Insights

Discover insightful articles featuring BIM strategies, industry trends, practical tips, and software tricks, and more to keep you ahead of the curves.

Next Steps

You can also schedule a call to discuss your project details